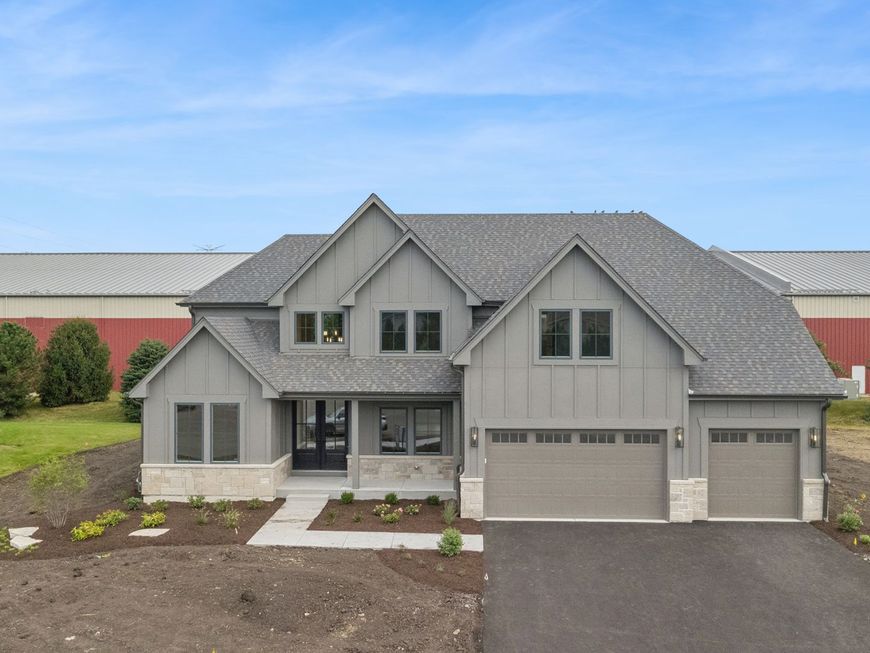
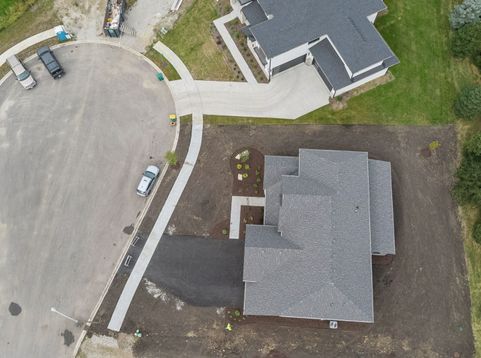
25152 W Stallion Court Plainfield, IL 60585
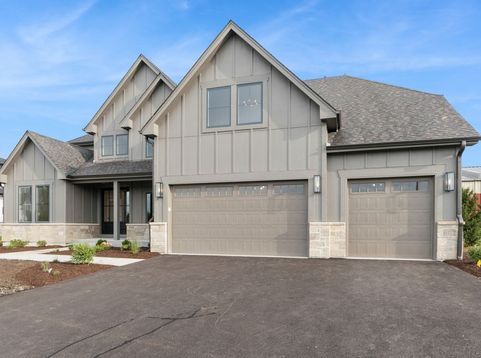
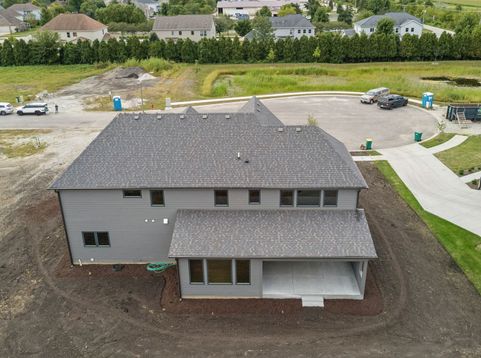
Recently completed NEW construction luxury home located in Wild Horse Knoll, a NEW subdivision in North Plainfield. QUIET CUL-DE-SAC AND NO NEIGHBORS BEHIND EVER! Luxury and functionality come together in this gorgeous home loaded with features selected by an interior designer. Step into this open floorplan concept and enjoy the light, bright, and upscale features throughout. Impressive 8' front door and lovely front porch! Extra wide engineered hardwood flooring leads you to the gourmet kitchen that makes every day cooking as well as entertaining effortless. Thermador built-in Fridge with cabinet panel, Cafe dishwasher, stove and oven, Brakur custom cabinets, large center island, quartz countertops, custom backsplash and an amazing walk-in pantry! Gorgeous light fixtures throughout the entire home. There is a large sunroom AND an outdoor covered porch. The enormous two-story family room features a custom fireplace and large windows for natural light. On the main level there is the 'flex room' with a 'private' full bath and walk in closet. Could be a guest suite, 5th bedroom or additional office. The second level features the spacious primary bedroom with a very luxurious bath. Large shower, stunning tile details, volume ceiling, double vanity, and a super-sized closet! There is one additional en-suite upstairs, 2 additional bedrooms, and the conveniently placed laundry with additional storage. The basement has 9' walls, a full bath rough in and is ready for your finishing ideas. This home is a quality masterpiece from the Marvin windows, stone and James Hardie siding outside to the designer inspired details on the inside. Fully landscaped with an irrigation system! This home is serviced by District 202 schools including highly rated Plainfield North HS. Built by 'the Confidence Builder', this home includes a 2-year warranty. Contact listing agent directly for a special financing offer!

Baird & Warner Team Elite Realtors 630.286.9777 Email
Property Details
Amenities
Feature Descriptions
Room Information
Schools
Disclaimer: The accuracy of all information regardless of source, including but not limited to square footage and lot size, is deemed reliable but not guaranteed nor warranted and should be personally verified through personal inspection by and/or with the appropriate professionals.
Location
See details and scored characteristics about this location.


Select a format below, new window will open and will prompt you to print.


AWARD WINNING SERVICES


GLOBAL REACH & HOME INSURANCE



Market Report
Sign up today to stay updated on what’s happening in your local real estate market.