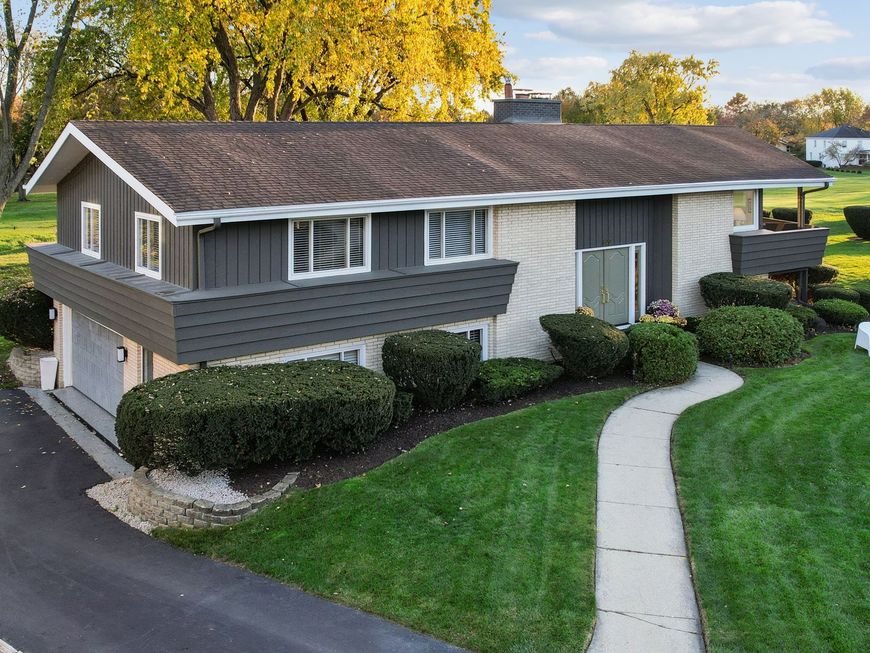
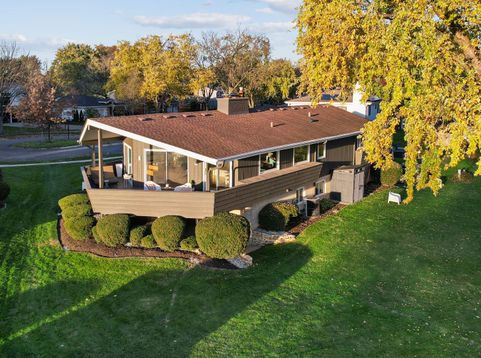
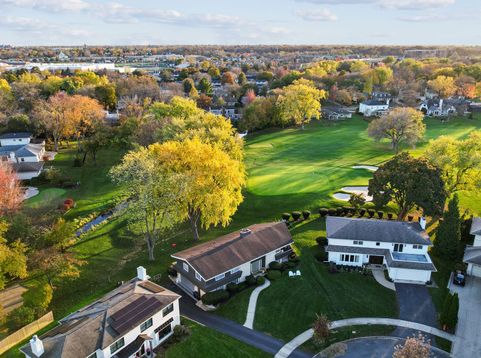
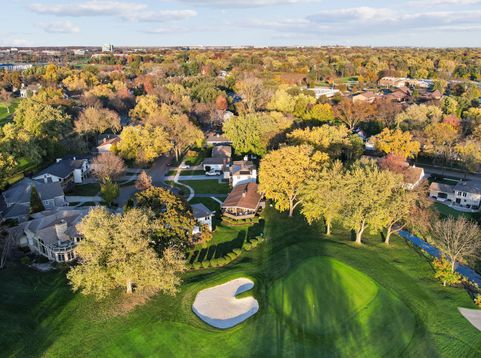
620 Bowling Green Court Naperville, IL 60563
A quiet cul-de-sac leads you to this breathtaking Don Tosi built Mid-Century Modern home on the golf course in Cress Creek with panoramic views! Designed and built with an emphasis on amazing windows to capture the views, a covered deck, many interesting angles and an open floor plan - perfect for entertaining and comfortable everyday living. This is only the second family to own this classic! This home has been totally reimagined with the floor plan opened up, hardwood floors added, the kitchen totally remodeled with high end Amish Cabinetry & Professional grade Bertazonni SS appliances, the baths refreshed/updated and so much more. The kitchen was opened up to the dining area and main level great room. A 3-sided fireplace can be enjoyed from all 3 areas. Picture windows were added and there is an expansive covered deck to enjoy the golfers and the scenery. 3 bedrooms and 2 full baths are on the main level. The lower level offers a comfortable family room, a 2nd fireplace, 3rd full bath, office/den, mudroom and entry to the 2 car garage with an epoxy floor, EV Charger, and slat wall storage system. The laundry center is also on the lower level. A previously used 4th bedroom has been converted to easy to get to storage. There is also walkout from the family room to a lower level patio and backyard. Two floors of fun, 3 to 4 bedrooms, 3 baths, 2 fireplaces, a office/den and newly epoxied garage floor. Lots to love here in this remarkable home and in the amenity filled Cress Creek neighborhood! Minutes from District 203 schools, downtown, the train, I-88 and the Cress Creek Country Club. A full list of improvements is available drop down tab in the MLS additional info.

Baird & Warner Team Elite Realtors 630.286.9777 Email
Property Details
Amenities
Feature Descriptions
Room Information
Schools
Disclaimer: The accuracy of all information regardless of source, including but not limited to square footage and lot size, is deemed reliable but not guaranteed nor warranted and should be personally verified through personal inspection by and/or with the appropriate professionals.
Location
See details and scored characteristics about this location.


Select a format below, new window will open and will prompt you to print.


AWARD WINNING SERVICES


GLOBAL REACH & HOME INSURANCE



Market Report
Sign up today to stay updated on what’s happening in your local real estate market.