
1404 Larson Street Sycamore, IL 60178
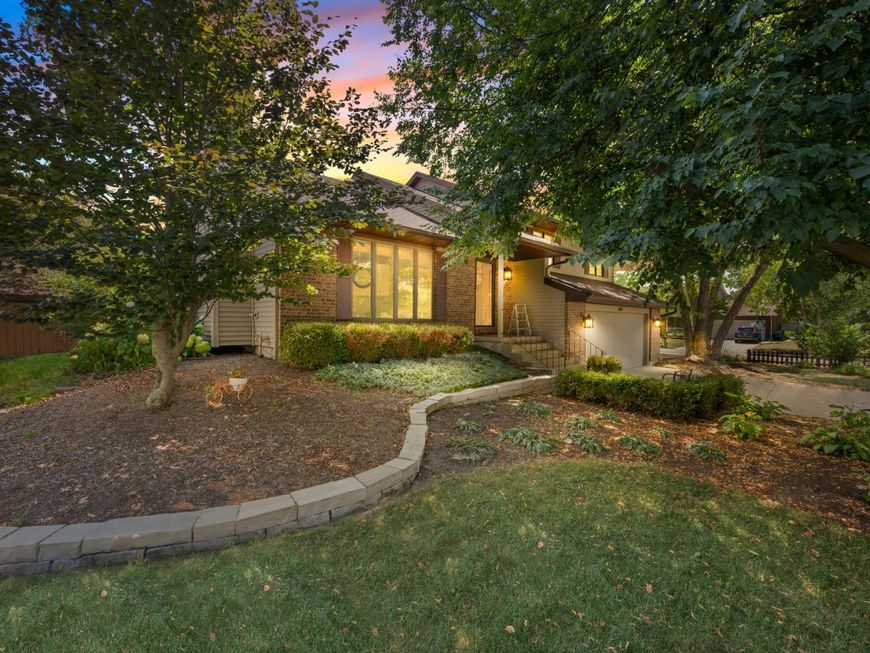
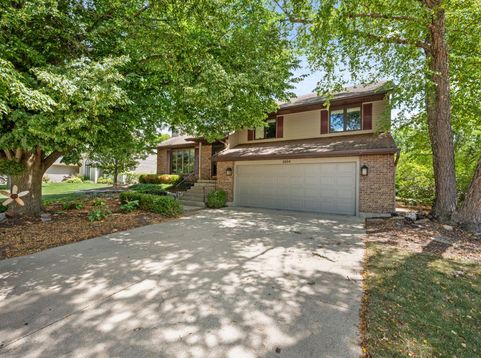
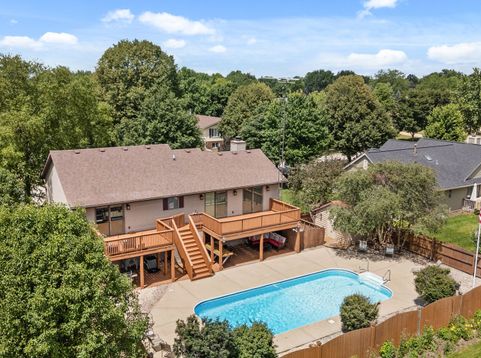
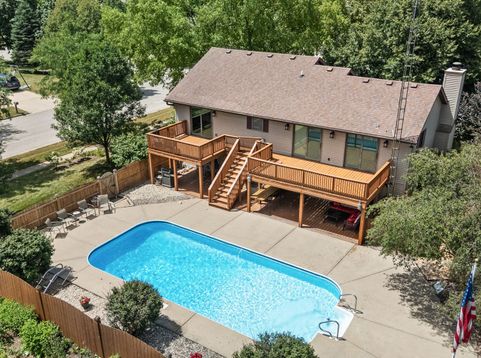
Looking for space, a great backyard, and a home you can make your own? This Maple Terrace tri-level checks all the boxes. With over 2,000 square feet, 4 bedrooms, 3 full baths, a sub-basement, and a large fenced corner lot, there's room to grow both inside and out. The kitchen has already seen updates with newer appliances, sink, and hardware, while hardwood floors run throughout the living room and upper level. Curl up by the fireplace on cool evenings, then spend your summers enjoying your own backyard pool. In a town without a public pool, having one in your own backyard is a rare bonus. The pool features a brand-new pump and filter and is professionally maintained twice each year. The primary bath was completely renovated in 2019, the hall bath includes a new vanity, and new carpet was installed in 2022. The flexible tri-level floor plan with a sub-basement gives everyone room to spread out, whether you need extra living space, a playroom, home office, or storage. Located in Sycamore's popular Maple Terrace subdivision, this home offers the space, updates, and backyard lifestyle that's hard to find at this price. Move in and make it your own while enjoying the features that matter most.

Baird & Warner Team Elite Realtors 630.286.9777 Email
Property Details
Feature Descriptions
Room Information
Schools
Disclaimer: The accuracy of all information regardless of source, including but not limited to square footage and lot size, is deemed reliable but not guaranteed nor warranted and should be personally verified through personal inspection by and/or with the appropriate professionals.
Location
See details and scored characteristics about this location.


Select a format below, new window will open and will prompt you to print.


AWARD WINNING SERVICES

GLOBAL REACH & HOME INSURANCE



WEBSITE AWARDS


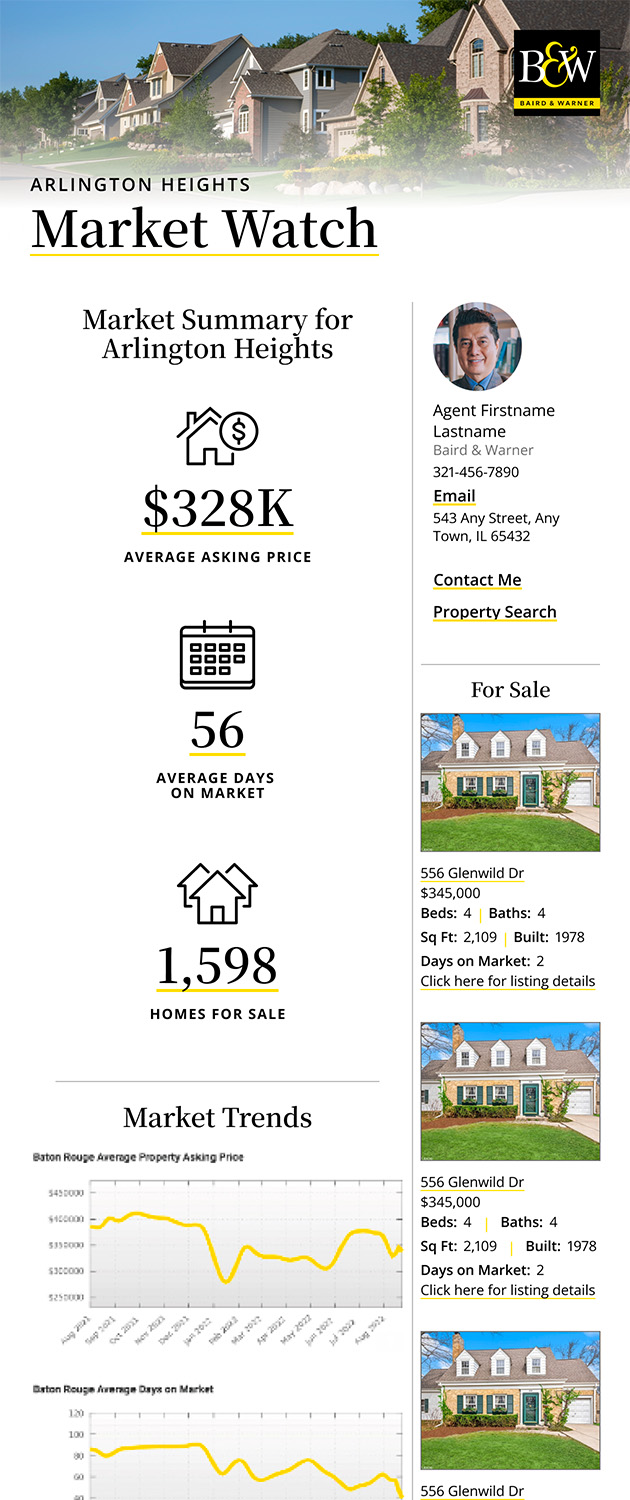
Market Report
Sign up today to stay updated on what’s happening in your local real estate market.
Login to my Baird & Warner account
Register to View this Listing
Why Create an Account?
If you're searching for your next home, or just curious about the market there is no better tool to help you quickly find homes that meet your needs and wants.
With an account you can:
- Save your favorite listings
- Save searches with your important parameters
- Be emailed about new listings that meet your criteria
- Be notified of changes to your saved listings such as a price reduction or when a property goes off the market
- Keep track of homes you have recently viewed